Siding Installation in Philadelphia, PA
Licensed & insured contractor serving Philadelphia with quality siding installation services — founded in 2003, 23+ years of expertise
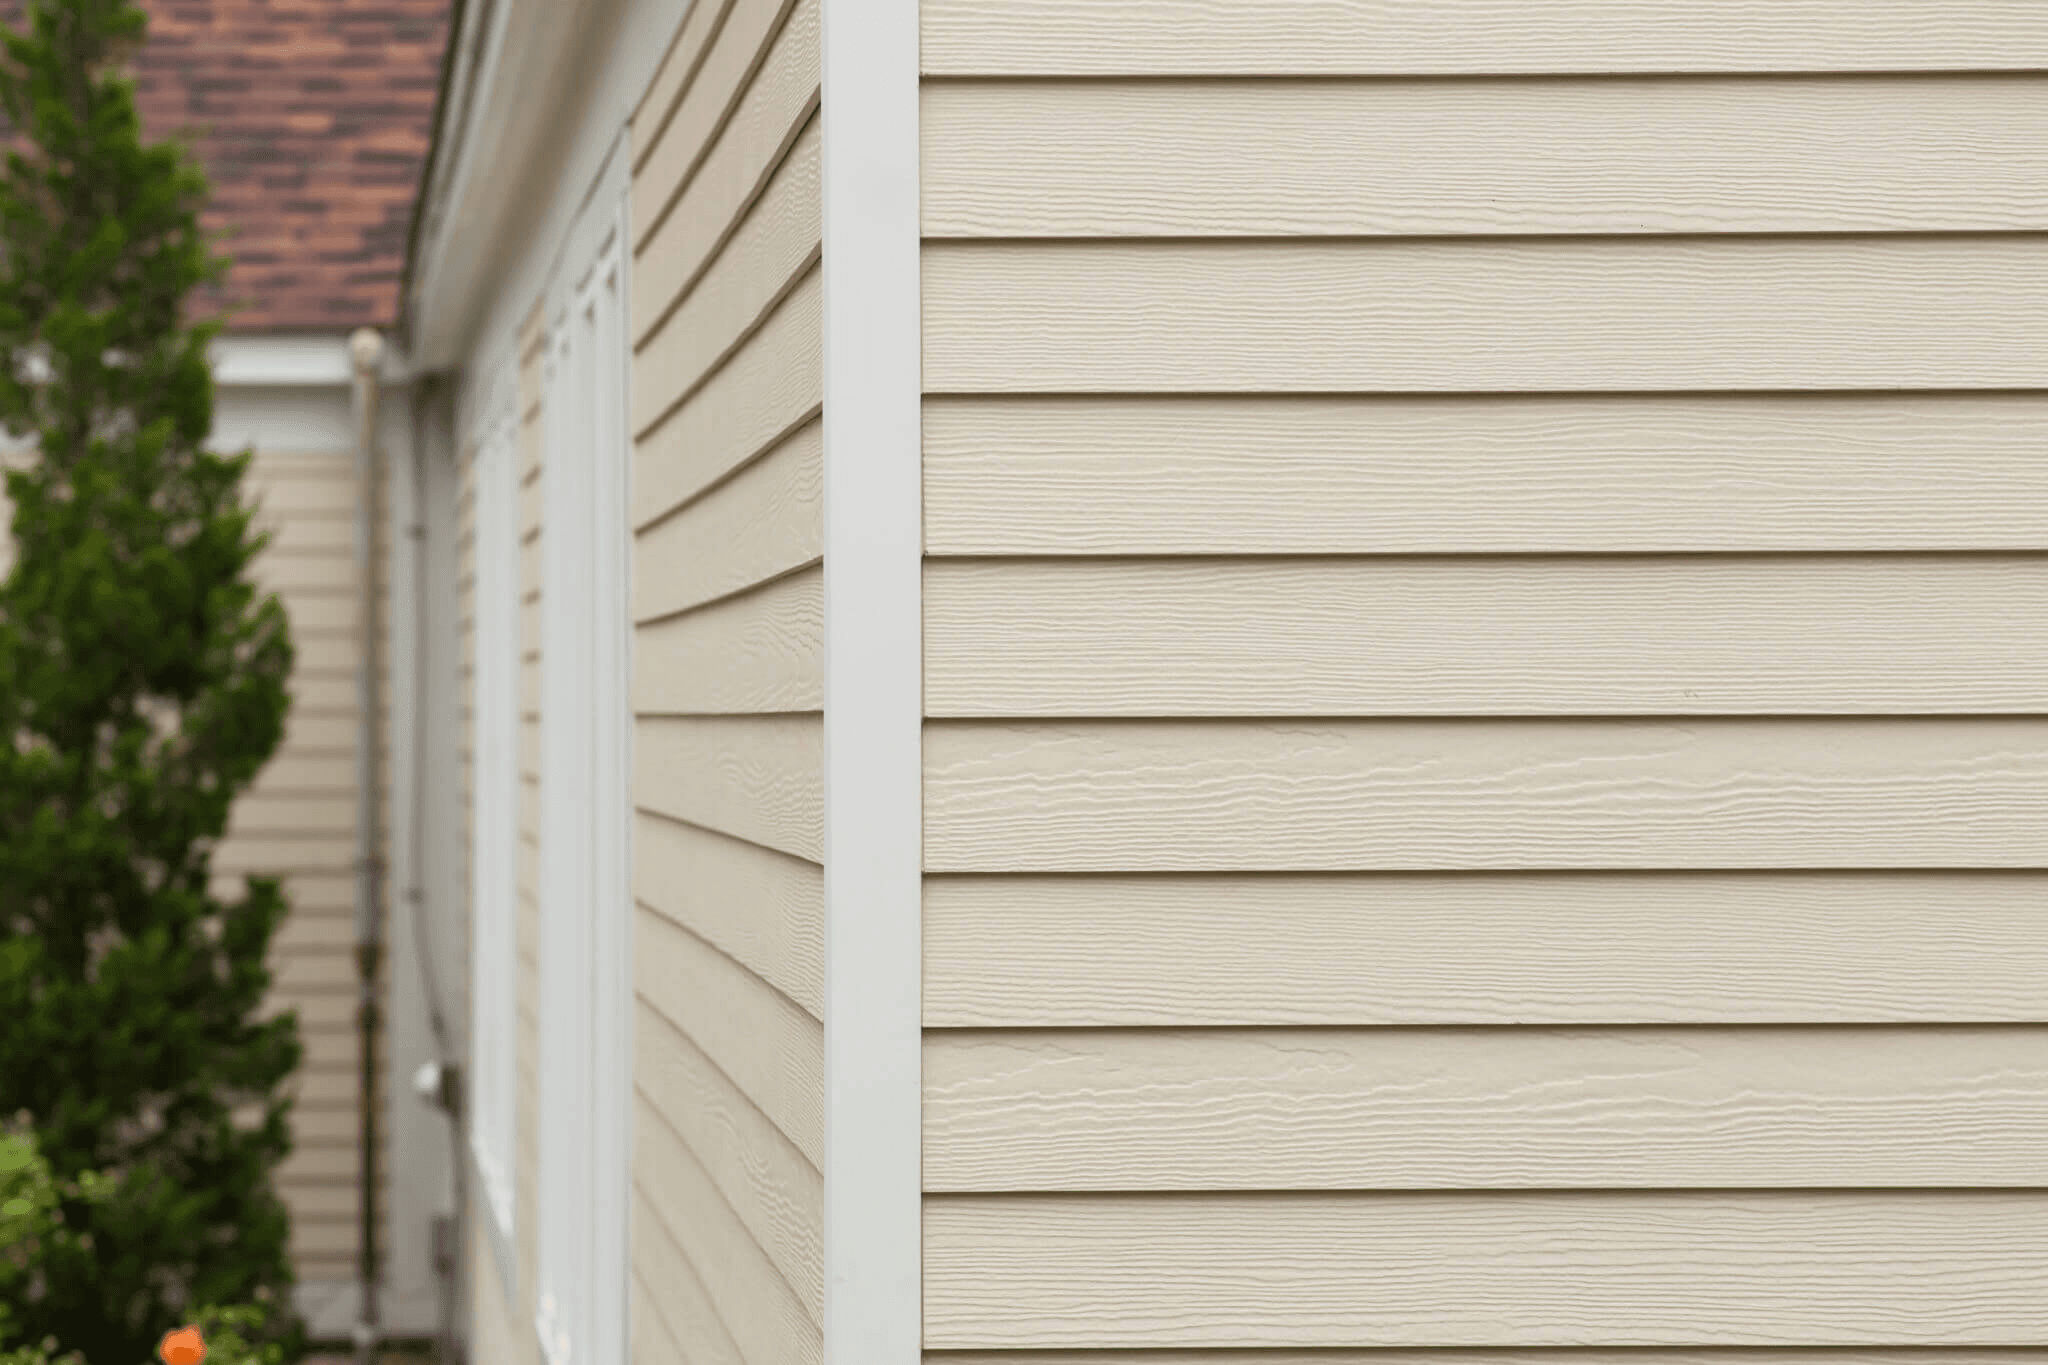
Professional Siding Installation Services in Philadelphia
VM Power Construction has been providing exceptional siding installation services to Philadelphia residents and businesses since 2003, drawing on 23+ years of hands-on construction expertise. As a fully licensed and insured contractor in Pennsylvania, we take pride in delivering quality craftsmanship and outstanding customer service to every project.
When Philadelphia siding is part of a larger scope — a row-home exterior envelope refresh, a whole-home renovation involving multiple trades, or an addition requiring envelope continuity — VM Power Construction coordinates siding with the full project as your PA HIC #PA158550 general contractor. Philadelphia historic-district siding frequently requires coordinated architectural millwork that benefits from unified GC management.
Doing a siding installation-only project in Philadelphia? Visit VM Power Exteriors — siding-only specialist →
Siding is your home's shield and statement piece. In the demanding climate of Pennsylvania and New Jersey, your exterior must withstand freeze-thaw cycles, high winds, and intense UV exposure. When siding replacement is part of a larger renovation — paired with window upgrades, additions, or interior work — VM Power Construction manages the full scope as one coordinated project. For standalone siding, roofing, and gutter projects, our dedicated division VM Power Exteriors (vmpowerexteriors.com) brings specialized James Hardie Elite Preferred and VSI-certified expertise.
Why Choose VM Power for Siding Installation in Philadelphia?
- Local Philadelphia Expertise: Deep understanding of local building codes and historic district regulations.
- Boost curb appeal with modern designer colors and textures
- Reduce energy bills by up to 20% with insulated options
- Eliminate painting and rot with low-maintenance materials
- Protect structural integrity from moisture and pests
- Quieter interior with sound-dampening technology
Our Siding Installation Process
We follow a systematic approach to ensure your project in Philadelphia is completed on time and to your satisfaction:
1
Design & Discovery
We advise on style, color, and profiles to match your home's architecture.
2
Strip & Inspect
Removing the old skin to reveal and repair the skeleton.
3
Weatherproofing
Creating an airtight, watertight barrier.
4
Precision Install
Installing your new siding with laser-level accuracy.
5
Detailing & Capping
Custom aluminum work for a maintenance-free finish.
Siding Installation Costs in Philadelphia
We believe in transparency. While every project in Philadelphia is unique, here are typical cost ranges and factors:
Average Investment Range
$12,000 - $25,000 for typical 2-story home
Key Cost Factors:
- House Size & Shape: Multi-story homes and complex architectures with many corners cost more.
- Material Choice: Fiber cement costs 2x more than standard vinyl due to material and labor.
- Removal of Old Siding: Removing wood clapboard or asbestos siding adds complexity and cost.
- Trim & Accents: Custom window wraps, crown molding, and decorative shakes increase price.
Siding replacement is a significant investment. We offer flexible financing plans, often with 0% interest for initial periods, to make full exterior makeovers affordable.
Siding Installation in Philadelphia: Local Context
Philadelphia's unique building landscape presents both challenges and opportunities. Our deep knowledge of city building codes, historic district requirements, and permit processes ensures your project moves smoothly. We understand Philadelphia's row home construction, which requires specialized skills for shared walls and compact spaces. The city's climate—humid summers and cold winters with significant freeze-thaw cycles—demands careful material selection and installation. We choose materials proven to withstand Philadelphia's weather while maintaining energy efficiency in both historic and modern homes. Our relationships with Philadelphia suppliers and understanding of local architectural styles ensure your renovation enhances both your home's value and neighborhood character. From preserving historic details in Old City to creating modern spaces in new developments, we respect Philadelphia's architectural heritage.
We handle siding installation throughout Philadelphia, including Northeast Philadelphia, Northwest Philadelphia, Center City, South Philadelphia, West Philadelphia, University City, Manayunk, Fishtown — ZIP codes 19102, 19103, 19104, 19106, 19107, 19130, 19146, 19147.
Local reference points near our Philadelphia projects: Independence Hall, Liberty Bell, Reading Terminal Market, Philadelphia Museum of Art, Citizens Bank Park, Rittenhouse Square. Philadelphia was established in 1682 and has a population of about 1,603,797, so housing stock ranges widely in age — which directly affects siding installation scope and permitting.
We also serve nearby: Northeast Philadelphia, Bucks County (20 minutes), Montgomery County (25 minutes), Delaware County (15 minutes), Camden, NJ (10 minutes).
Siding choice is a maintenance decision before it is an appearance decision
Vinyl, fiber cement, engineered wood, and aluminium differ less in how they look on day one than in what they ask of you over twenty years. Vinyl never needs painting but cannot be repainted, dents under impact, and shows seams. Fiber cement holds paint exceptionally well and resists impact and fire, but it is heavy, cuts produce silica dust, and it will need repainting on a long cycle. Engineered wood installs lighter and takes paint well but is less forgiving of standing water at cut ends.
What is behind the siding matters more than the siding
Cladding is a rain screen, not a waterproof shell. The assembly that actually keeps a wall dry is the water-resistive barrier behind it, correctly lapped and integrated with flashing at every opening, plus a drainage path that lets incidental water get out. Window and door head flashing, kick-out flashing where a roof meets a wall, and proper treatment at deck ledgers and penetrations are where walls fail. A re-side is the one opportunity in a building's life to correct all of that, and skipping it to save a day is how a beautiful new wall rots from behind.
Tear-off tells you what you are dealing with
Siding over siding hides sheathing condition, existing water damage, and previous flashing errors. On tear-off we look for staining below windows, soft sheathing at corners and near grade, and evidence of prior repairs. That inspection is also the moment to make an insulation decision: continuous exterior insulation or house wrap upgrades cost far less when the wall is already open than as a separate project later.
Freeze-thaw, moisture, and expansion
This climate cycles hard between freezing and thawing, and it is unforgiving of installation shortcuts. Vinyl must be hung with room to move — nailed to allow lateral expansion, never face-nailed tight — or panels will buckle in summer heat and crack in deep cold. Fiber cement needs correct gapping at butt joints and trim with the specified treatment at cut ends. Ground clearance at grade is not cosmetic: siding held too close to soil or mulch wicks moisture continuously.
What to compare between quotes
Look for the water-resistive barrier specified by name, whether all flashing is new, whether trim and soffit and fascia are included or excluded, insulation treatment, tear-off versus overlay, and how many squares are actually being covered. Those lines are where quotes diverge, not the panel colour.
Why Philadelphia Homeowners Choose VM Power Construction
The Row Home Is a Different Building Type
Philadelphia's defining housing form changes almost every assumption a suburban renovation runs on. A row home shares structural party walls with its neighbours, has no side access, is typically narrow and deep with limited natural light in the middle, and often sits on a lot with no place to put a dumpster.
Structurally, the party wall is the constraint. It is frequently masonry shared between two properties, and altering anything near it is a coordination question as well as an engineering one. Floor joists commonly bear into that wall, which limits where openings can go and how they must be supported. Opening the ground floor into one long space — the most requested Philadelphia renovation — usually means a beam spanning most of the width with posts and footings carried down, not a header knocked in over a weekend.
Logistically, everything arrives and leaves through the front door. Demolition debris, cabinetry, tile, appliances, and lumber all move through the same narrow opening, often across a finished floor, often with permit-controlled street parking. We plan staging and protection around that rather than treating it as a nuisance discovered on day one.
Compact Sites, Older Systems
Philadelphia's older stock brings plaster over lath, framing that predates dimensional standards, and mechanical systems layered across generations. Original electrical service is frequently undersized for a modern kitchen load. Cast-iron waste stacks and galvanised supply lines reach an age where opening a wall for a bathroom means making a decision about the pipe you have just exposed. In a row home there is often no chase where a new duct or vent needs to run, and the honest answer sometimes involves a soffit rather than a promise that everything disappears inside the walls.
Narrow deep plans also mean daylight is a design problem. Where budget allows, a light well, a rear addition with glazing, or a stair reconfiguration does more for how the house feels than any finish upgrade.
City Permits and Historic Districts
Philadelphia permitting is its own discipline. Pennsylvania's Uniform Construction Code applies statewide but the city administers it, and projects in certified historic districts carry an additional review layer with its own standards for exterior work, windows, and street-facing detail. Zoning is separate from construction permitting and governs use, coverage, and height.
We establish which reviews apply before design is finalised, because a historic-district determination can change window specification and facade work entirely, and finding that out after drawings are complete means redrawing them.
Almost all of the city's row stock predates 1978, which brings the EPA Renovation, Repair and Painting rule into effect. We are EPA Lead-Safe RRP certified: sealed containment, HEPA-filtered cleanup, no high-heat or open-flame paint removal, verification before the space returns to use. With a neighbour on the other side of a shared wall, containment discipline is not just about your household.
Neighborhoods and ZIP Codes We Cover
- Center City and Rittenhouse Square area — dense sites, historic review likely
- Fishtown and Northeast Philadelphia
- South Philadelphia and West Philadelphia
- University City, Manayunk, Northwest Philadelphia
We work ZIP codes including 19102, 19103, 19104, 19106, 19107, and 19130.
Start Your Philadelphia Project
Call (484) 948-0279 for a free estimate. If the project involves opening the ground floor of a row home, expect the first visit to be about the party wall and the beam before anything else. Licensed PA HIC #PA158550, fully insured, EPA Lead-Safe RRP certified.
Frequently Asked Questions
Serving Philadelphia and Surrounding Areas
While based in the Lehigh Valley, we proudly serve Philadelphia and nearby communities. Our local presence means faster response times, better understanding of local preferences, and established relationships with area suppliers and subcontractors.
Ready to transform your Philadelphia home?
Fast response times for Philadelphia residents
Local PA building code expertise
Established relationships with Philadelphia suppliers
References from satisfied Philadelphia customers
Get Your Free Siding Installation Quote
(484) 948-0279
Request Free EstimateServing Philadelphia, PA and surrounding areas
Mon-Fri: 8:00 AM - 6:00 PM
Saturday: 9:00 AM - 3:00 PM
Other Services in Philadelphia
Why Choose VM Power?
- Licensed & Insured in PA
- A BBB Rating
- Free Detailed Estimates
- Quality Guaranteed
What Our Customers Say
Real Google reviews from homeowners we've worked with
Ready to Start Your Siding Installation Project in Philadelphia?
Get your free estimate today. No obligation, just honest pricing and expert advice.