Kitchen Remodeling in Philadelphia, PA
Licensed & insured contractor serving Philadelphia with quality kitchen remodeling services — founded in 2003, 23+ years of expertise
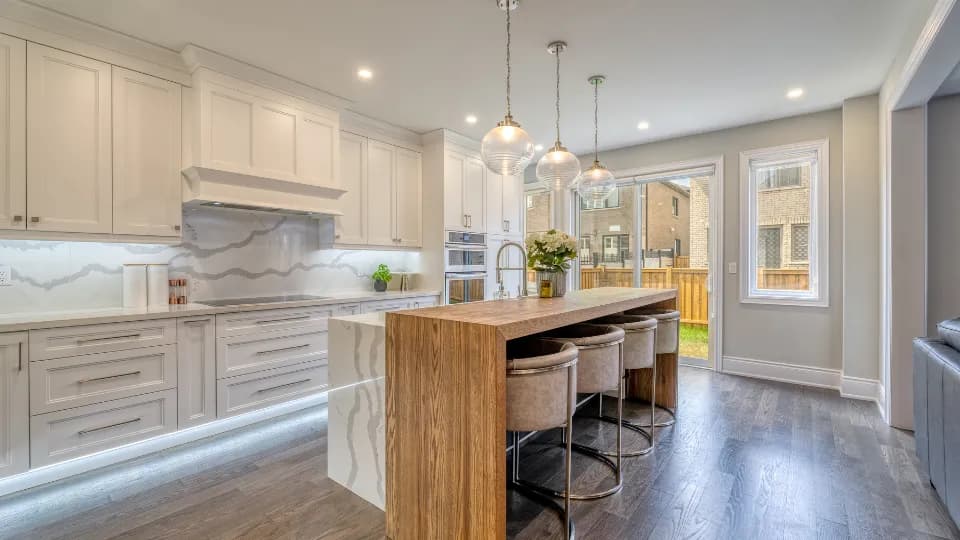
Professional Kitchen Remodeling Services in Philadelphia
VM Power Construction has been providing exceptional kitchen remodeling services to Philadelphia residents and businesses since 2003, drawing on 23+ years of hands-on construction expertise. As a fully licensed and insured contractor in Pennsylvania, we take pride in delivering quality craftsmanship and outstanding customer service to every project.
Kitchen remodeling is one of the most impactful home improvements you can make. A well-designed kitchen not only enhances your daily life but also significantly increases your home's value. In the Greater Philadelphia and Lehigh Valley areas, kitchen renovations typically offer a 70-85% return on investment. Our comprehensive approach ensures your new kitchen perfectly balances functionality, aesthetics, and budget while meeting local building codes and your family's unique needs.
Why Choose VM Power for Kitchen Remodeling in Philadelphia?
- Local Philadelphia Expertise: Deep understanding of local building codes and historic district regulations.
- Increase home value by 15-25% with modern updates
- Improve energy efficiency with new appliances and lighting
- Enhance functionality with optimized layouts and storage
- Create a personalized space that reflects your style
- Reduce maintenance with durable, quality materials
Our Kitchen Remodeling Process
We follow a systematic approach to ensure your project in Philadelphia is completed on time and to your satisfaction:
1
Initial Consultation & Design
We meet at your home to discuss your vision, take measurements, and understand your needs
2
Design Development & Planning
Our team creates detailed 3D designs and specifications for your approval
3
Permits & Approvals
We handle all necessary permits and HOA approvals required in your area
4
Demolition & Preparation
Careful removal of existing kitchen components and preparation for new installation
5
Rough-In Work
Update plumbing, electrical, and HVAC systems to support your new kitchen
6
Installation Phase
Install all new components including cabinets, countertops, and appliances
7
Final Details & Inspection
Complete finishing touches and ensure everything meets code and your expectations
Kitchen Remodeling Costs in Philadelphia
We believe in transparency. While every project in Philadelphia is unique, here are typical cost ranges and factors:
Average Investment Range
$25,000 - $75,000
Key Cost Factors:
- Kitchen Size: Larger kitchens require more materials and labor. A typical 200 sq ft kitchen costs 40% more than a 120 sq ft galley kitchen.
- Layout Changes: Moving plumbing, gas lines, or walls can add $5,000-$25,000 to your project depending on complexity.
- Cabinet Quality: Cabinets typically represent 35-40% of your total budget. The difference between stock and custom can be $15,000+.
- Appliance Selection: Appliance packages range from $3,000 for basic to $25,000+ for professional grade.
We partner with several lenders to offer kitchen remodeling financing with terms from 12-84 months. Many homeowners also use home equity lines of credit (HELOC) for renovations.
Kitchen Remodeling in Philadelphia: Local Context
Philadelphia's unique building landscape presents both challenges and opportunities. Our deep knowledge of city building codes, historic district requirements, and permit processes ensures your project moves smoothly. We understand Philadelphia's row home construction, which requires specialized skills for shared walls and compact spaces. The city's climate—humid summers and cold winters with significant freeze-thaw cycles—demands careful material selection and installation. We choose materials proven to withstand Philadelphia's weather while maintaining energy efficiency in both historic and modern homes. Our relationships with Philadelphia suppliers and understanding of local architectural styles ensure your renovation enhances both your home's value and neighborhood character. From preserving historic details in Old City to creating modern spaces in new developments, we respect Philadelphia's architectural heritage.
We handle kitchen remodeling throughout Philadelphia, including Northeast Philadelphia, Northwest Philadelphia, Center City, South Philadelphia, West Philadelphia, University City, Manayunk, Fishtown — ZIP codes 19102, 19103, 19104, 19106, 19107, 19130, 19146, 19147.
Local reference points near our Philadelphia projects: Independence Hall, Liberty Bell, Reading Terminal Market, Philadelphia Museum of Art, Citizens Bank Park, Rittenhouse Square. Philadelphia was established in 1682 and has a population of about 1,603,797, so housing stock ranges widely in age — which directly affects kitchen remodeling scope and permitting.
We also serve nearby: Northeast Philadelphia, Bucks County (20 minutes), Montgomery County (25 minutes), Delaware County (15 minutes), Camden, NJ (10 minutes).
What actually drives a kitchen remodel's cost and timeline
Two things decide a kitchen budget more than finish selection does: whether plumbing and gas move, and whether a wall comes out. Keeping the sink, range, and refrigerator in place while replacing cabinetry, counters, and flooring is the least expensive scope. Relocating the sink means new supply and waste runs with correct fall on the drain. Removing a wall means proving what it carries before anything else is designed.
Cabinetry is the long lead item, not the countertop
Semi-custom and custom cabinetry commonly runs six to ten weeks from approved drawings, and it is the item that sets the whole schedule. Ordering before the field measurement is final is how a kitchen ends up with filler strips where a door should be. We measure the room as built after demolition exposes the framing, because pre-1980 walls are rarely plumb or square and a cabinet run designed to the drawing rather than the wall will not close correctly. Countertops are templated after cabinets are set, which is a fixed one-to-two week gap that no amount of scheduling pressure removes.
The permit subcodes a kitchen usually triggers
A kitchen renovation is rarely one permit. Moving or adding circuits pulls the electrical subcode; relocating the sink or adding a pot filler pulls plumbing; a gas range connection or a new hood duct through the envelope can pull mechanical and gas. Each is reviewed and inspected on its own, and rough inspections have to happen before walls close. That is why the drywall date depends on the inspection date and not the reverse.
Electrical capacity is the most common surprise
Kitchens built before roughly 1990 were not wired for today's load. An induction range, wall oven, dishwasher, microwave, disposal, and a beverage refrigerator represent far more demand than the original branch circuits and panel were designed for. Current code expectations around dedicated appliance circuits, small-appliance branch circuits, and GFCI/AFCI protection mean most older kitchens need real electrical work, and sometimes a service upgrade. We identify that during estimating rather than presenting it as a change order in week three.
Where homeowners regret cutting
The items people wish they had not economised on are consistent: undersized ventilation for the range, drawer hardware that fails under load, and a layout compromised to save a plumbing move. The items that rarely justify their cost are ultra-premium appliance packages in a kitchen whose layout was never fixed, and stone upgrades in a room with poor lighting. Fix the layout, the light, and the ventilation first — those are what the room feels like every day.
Why Philadelphia Homeowners Choose VM Power Construction
The Row Home Is a Different Building Type
Philadelphia's defining housing form changes almost every assumption a suburban renovation runs on. A row home shares structural party walls with its neighbours, has no side access, is typically narrow and deep with limited natural light in the middle, and often sits on a lot with no place to put a dumpster.
Structurally, the party wall is the constraint. It is frequently masonry shared between two properties, and altering anything near it is a coordination question as well as an engineering one. Floor joists commonly bear into that wall, which limits where openings can go and how they must be supported. Opening the ground floor into one long space — the most requested Philadelphia renovation — usually means a beam spanning most of the width with posts and footings carried down, not a header knocked in over a weekend.
Logistically, everything arrives and leaves through the front door. Demolition debris, cabinetry, tile, appliances, and lumber all move through the same narrow opening, often across a finished floor, often with permit-controlled street parking. We plan staging and protection around that rather than treating it as a nuisance discovered on day one.
Compact Sites, Older Systems
Philadelphia's older stock brings plaster over lath, framing that predates dimensional standards, and mechanical systems layered across generations. Original electrical service is frequently undersized for a modern kitchen load. Cast-iron waste stacks and galvanised supply lines reach an age where opening a wall for a bathroom means making a decision about the pipe you have just exposed. In a row home there is often no chase where a new duct or vent needs to run, and the honest answer sometimes involves a soffit rather than a promise that everything disappears inside the walls.
Narrow deep plans also mean daylight is a design problem. Where budget allows, a light well, a rear addition with glazing, or a stair reconfiguration does more for how the house feels than any finish upgrade.
City Permits and Historic Districts
Philadelphia permitting is its own discipline. Pennsylvania's Uniform Construction Code applies statewide but the city administers it, and projects in certified historic districts carry an additional review layer with its own standards for exterior work, windows, and street-facing detail. Zoning is separate from construction permitting and governs use, coverage, and height.
We establish which reviews apply before design is finalised, because a historic-district determination can change window specification and facade work entirely, and finding that out after drawings are complete means redrawing them.
Almost all of the city's row stock predates 1978, which brings the EPA Renovation, Repair and Painting rule into effect. We are EPA Lead-Safe RRP certified: sealed containment, HEPA-filtered cleanup, no high-heat or open-flame paint removal, verification before the space returns to use. With a neighbour on the other side of a shared wall, containment discipline is not just about your household.
Neighborhoods and ZIP Codes We Cover
- Center City and Rittenhouse Square area — dense sites, historic review likely
- Fishtown and Northeast Philadelphia
- South Philadelphia and West Philadelphia
- University City, Manayunk, Northwest Philadelphia
We work ZIP codes including 19102, 19103, 19104, 19106, 19107, and 19130.
Start Your Philadelphia Project
Call (484) 948-0279 for a free estimate. If the project involves opening the ground floor of a row home, expect the first visit to be about the party wall and the beam before anything else. Licensed PA HIC #PA158550, fully insured, EPA Lead-Safe RRP certified.
Frequently Asked Questions
Serving Philadelphia and Surrounding Areas
While based in the Lehigh Valley, we proudly serve Philadelphia and nearby communities. Our local presence means faster response times, better understanding of local preferences, and established relationships with area suppliers and subcontractors.
Ready to transform your Philadelphia home?
Fast response times for Philadelphia residents
Local PA building code expertise
Established relationships with Philadelphia suppliers
References from satisfied Philadelphia customers
Get Your Free Kitchen Remodeling Quote
(484) 948-0279
Request Free EstimateServing Philadelphia, PA and surrounding areas
Mon-Fri: 8:00 AM - 6:00 PM
Saturday: 9:00 AM - 3:00 PM
Other Services in Philadelphia
Why Choose VM Power?
- Licensed & Insured in PA
- A BBB Rating
- Free Detailed Estimates
- Quality Guaranteed
What Our Customers Say
Real Google reviews from homeowners we've worked with
Ready to Start Your Kitchen Remodeling Project in Philadelphia?
Get your free estimate today. No obligation, just honest pricing and expert advice.