Deck Building in Philadelphia, PA
Licensed & insured contractor serving Philadelphia with quality deck building services — founded in 2003, 23+ years of expertise
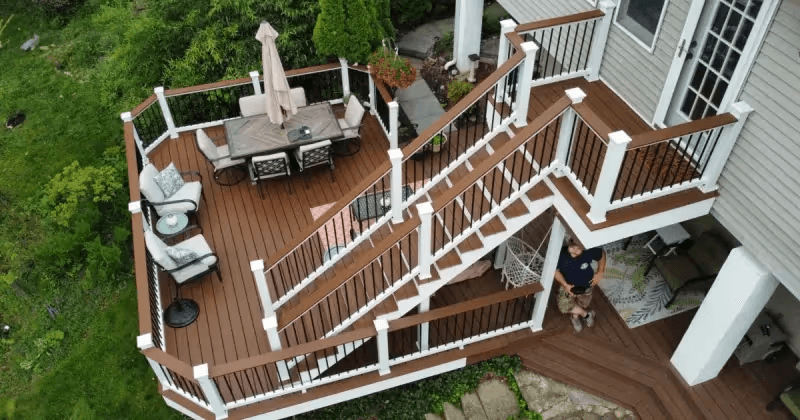
Professional Deck Building Services in Philadelphia
VM Power Construction has been providing exceptional deck building services to Philadelphia residents and businesses since 2003, drawing on 23+ years of hands-on construction expertise. As a fully licensed and insured contractor in Pennsylvania, we take pride in delivering quality craftsmanship and outstanding customer service to every project.
When a Philadelphia deck is one scope of a larger renovation — a row-home backyard transformation coordinated with interior work, a multi-unit rental property outdoor upgrade, or a whole-home refresh with deck + interior scope — VM Power Construction handles the coordination as your PA HIC #PA158550 general contractor. Philly row-home renovations benefit from unified GC management (historic permits, structural sign-offs, coordinated subs).
Doing a deck building-only project in Philadelphia? Visit VM Power Decks — deck-only specialist →
Transform your backyard into an outdoor oasis with a custom-built deck that extends your living space into nature. In the Mid-Atlantic climate, decks provide valuable three-season living space for entertaining, relaxation, and family gatherings. Modern deck construction goes beyond simple platforms - today's decks feature multiple levels, built-in seating, lighting, and even outdoor kitchens. Our expertise ensures your deck not only looks beautiful but meets all safety codes and provides decades of enjoyment.
Why Choose VM Power for Deck Building in Philadelphia?
- Local Philadelphia Expertise: Deep understanding of local building codes and historic district regulations.
- Add 200-500+ sq ft of outdoor living space
- Increase home value by 70-80% of deck cost
- Create perfect entertaining space for gatherings
- Enjoy outdoor living April through November
- Improve backyard access and flow
Our Deck Building Process
We follow a systematic approach to ensure your project in Philadelphia is completed on time and to your satisfaction:
1
Site Assessment & Design
Evaluate your property and create custom deck design
2
Permits & Approvals
Secure necessary permits and HOA approvals
3
Layout & Excavation
Mark deck location and prepare foundation points
4
Foundation & Framing
Pour footings and construct deck frame
5
Decking & Railings
Install decking boards and safety railings
6
Features & Finishing
Add special features and complete all details
Deck Building Costs in Philadelphia
We believe in transparency. While every project in Philadelphia is unique, here are typical cost ranges and factors:
Average Investment Range
$5,000 - $20,000 for typical 300-400 sq ft deck
Key Cost Factors:
- Deck Size: Larger decks have lower per-square-foot costs. Small decks under 200 sq ft cost proportionally more.
- Height Above Ground: Second-story decks cost 30-50% more due to additional structure and safety requirements.
- Site Conditions: Slopes, poor soil, or difficult access add $2,000-$8,000 to foundation costs.
- Design Complexity: Multiple levels, angles, and curves increase labor and material costs by 15-30%.
Deck additions typically return 70-80% at resale. Many homeowners use home equity lines or our financing partners for these improvements.
Deck Building in Philadelphia: Local Context
Philadelphia's unique building landscape presents both challenges and opportunities. Our deep knowledge of city building codes, historic district requirements, and permit processes ensures your project moves smoothly. We understand Philadelphia's row home construction, which requires specialized skills for shared walls and compact spaces. The city's climate—humid summers and cold winters with significant freeze-thaw cycles—demands careful material selection and installation. We choose materials proven to withstand Philadelphia's weather while maintaining energy efficiency in both historic and modern homes. Our relationships with Philadelphia suppliers and understanding of local architectural styles ensure your renovation enhances both your home's value and neighborhood character. From preserving historic details in Old City to creating modern spaces in new developments, we respect Philadelphia's architectural heritage.
We handle deck building throughout Philadelphia, including Northeast Philadelphia, Northwest Philadelphia, Center City, South Philadelphia, West Philadelphia, University City, Manayunk, Fishtown — ZIP codes 19102, 19103, 19104, 19106, 19107, 19130, 19146, 19147.
Local reference points near our Philadelphia projects: Independence Hall, Liberty Bell, Reading Terminal Market, Philadelphia Museum of Art, Citizens Bank Park, Rittenhouse Square. Philadelphia was established in 1682 and has a population of about 1,603,797, so housing stock ranges widely in age — which directly affects deck building scope and permitting.
We also serve nearby: Northeast Philadelphia, Bucks County (20 minutes), Montgomery County (25 minutes), Delaware County (15 minutes), Camden, NJ (10 minutes).
The two decisions that define a deck: framing and connection
Homeowners choose decks by decking material. Decks fail by framing and attachment. Pressure-treated framing sized to span, footings below frost depth, proper joist spacing for the chosen decking, and a correctly flashed and bolted ledger connection are what make a deck last and stay safe. Decking is the part you see; framing is the part that holds you up.
The ledger is the highest-consequence detail on the whole build
Most catastrophic deck collapses are ledger failures, and most ledger failures come from two causes: attachment with nails or undersized lag screws instead of properly sized and spaced through-bolts or structural screws, and missing flashing that lets water sit against the rim joist until it rots. That connection must be flashed so water is directed out and away, and fastened to a pattern the load actually requires. A deck can look immaculate and still be attached to a house by a rotting board.
Footings, frost, and clay
Footings must bear below the local frost line, on undisturbed soil, sized for the load they carry. In clay-heavy soils, frost heave and seasonal movement are real, and a footing set too shallow will lift and drop the structure through the seasons until connections loosen and the frame racks. Backfill around footings should be properly compacted rather than loose spoil.
Decking materials, honestly compared
Pressure-treated is the lowest cost and needs cleaning and re-sealing on a regular cycle to stay presentable. Composite and PVC cost substantially more up front and eliminate sealing, though composite can get hot underfoot in direct sun and lower-grade boards can fade unevenly. PVC is the most stable and the most expensive. There is no maintenance-free option; there are only different maintenance tradeoffs, and the honest comparison is total cost over fifteen years rather than the price of the boards.
Permits, railings, and stairs
Deck permitting depends on height above grade and jurisdiction, and New Jersey is materially stricter than Pennsylvania on when a permit is required. Railing height, baluster spacing, and graspable handrail profiles are code-specified, and stair geometry — consistent rise and run within tight tolerance — is both a code item and the most common inspection failure on otherwise good work. Guard and railing assemblies also have to resist real lateral load, which means the post connections matter as much as the rail.
Why Philadelphia Homeowners Choose VM Power Construction
The Row Home Is a Different Building Type
Philadelphia's defining housing form changes almost every assumption a suburban renovation runs on. A row home shares structural party walls with its neighbours, has no side access, is typically narrow and deep with limited natural light in the middle, and often sits on a lot with no place to put a dumpster.
Structurally, the party wall is the constraint. It is frequently masonry shared between two properties, and altering anything near it is a coordination question as well as an engineering one. Floor joists commonly bear into that wall, which limits where openings can go and how they must be supported. Opening the ground floor into one long space — the most requested Philadelphia renovation — usually means a beam spanning most of the width with posts and footings carried down, not a header knocked in over a weekend.
Logistically, everything arrives and leaves through the front door. Demolition debris, cabinetry, tile, appliances, and lumber all move through the same narrow opening, often across a finished floor, often with permit-controlled street parking. We plan staging and protection around that rather than treating it as a nuisance discovered on day one.
Compact Sites, Older Systems
Philadelphia's older stock brings plaster over lath, framing that predates dimensional standards, and mechanical systems layered across generations. Original electrical service is frequently undersized for a modern kitchen load. Cast-iron waste stacks and galvanised supply lines reach an age where opening a wall for a bathroom means making a decision about the pipe you have just exposed. In a row home there is often no chase where a new duct or vent needs to run, and the honest answer sometimes involves a soffit rather than a promise that everything disappears inside the walls.
Narrow deep plans also mean daylight is a design problem. Where budget allows, a light well, a rear addition with glazing, or a stair reconfiguration does more for how the house feels than any finish upgrade.
City Permits and Historic Districts
Philadelphia permitting is its own discipline. Pennsylvania's Uniform Construction Code applies statewide but the city administers it, and projects in certified historic districts carry an additional review layer with its own standards for exterior work, windows, and street-facing detail. Zoning is separate from construction permitting and governs use, coverage, and height.
We establish which reviews apply before design is finalised, because a historic-district determination can change window specification and facade work entirely, and finding that out after drawings are complete means redrawing them.
Almost all of the city's row stock predates 1978, which brings the EPA Renovation, Repair and Painting rule into effect. We are EPA Lead-Safe RRP certified: sealed containment, HEPA-filtered cleanup, no high-heat or open-flame paint removal, verification before the space returns to use. With a neighbour on the other side of a shared wall, containment discipline is not just about your household.
Neighborhoods and ZIP Codes We Cover
- Center City and Rittenhouse Square area — dense sites, historic review likely
- Fishtown and Northeast Philadelphia
- South Philadelphia and West Philadelphia
- University City, Manayunk, Northwest Philadelphia
We work ZIP codes including 19102, 19103, 19104, 19106, 19107, and 19130.
Start Your Philadelphia Project
Call (484) 948-0279 for a free estimate. If the project involves opening the ground floor of a row home, expect the first visit to be about the party wall and the beam before anything else. Licensed PA HIC #PA158550, fully insured, EPA Lead-Safe RRP certified.
Frequently Asked Questions
Serving Philadelphia and Surrounding Areas
While based in the Lehigh Valley, we proudly serve Philadelphia and nearby communities. Our local presence means faster response times, better understanding of local preferences, and established relationships with area suppliers and subcontractors.
Ready to transform your Philadelphia home?
Fast response times for Philadelphia residents
Local PA building code expertise
Established relationships with Philadelphia suppliers
References from satisfied Philadelphia customers
Get Your Free Deck Building Quote
(484) 948-0279
Request Free EstimateServing Philadelphia, PA and surrounding areas
Mon-Fri: 8:00 AM - 6:00 PM
Saturday: 9:00 AM - 3:00 PM
Other Services in Philadelphia
Why Choose VM Power?
- Licensed & Insured in PA
- A BBB Rating
- Free Detailed Estimates
- Quality Guaranteed
What Our Customers Say
Real Google reviews from homeowners we've worked with
Ready to Start Your Deck Building Project in Philadelphia?
Get your free estimate today. No obligation, just honest pricing and expert advice.